188 Bethann Loop | 4 Bed | 2 Bath | 1659 Sq Ft | Built 2019
This one-owner, single-story home has been meticulously maintained since it was built in 2019, offering 1,659 square feet of smart, open-concept living with none of the wear that comes with a longer ownership history.
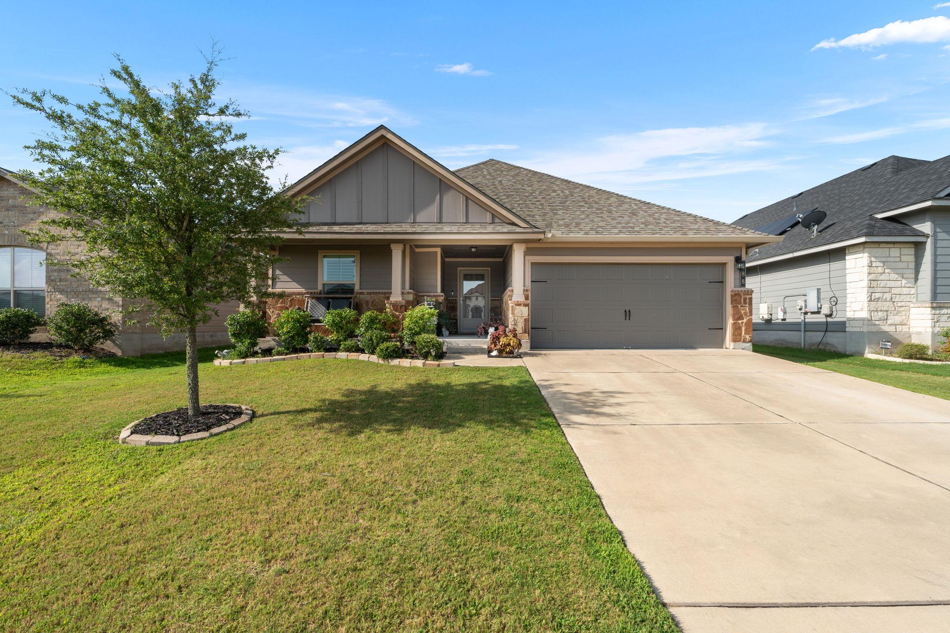
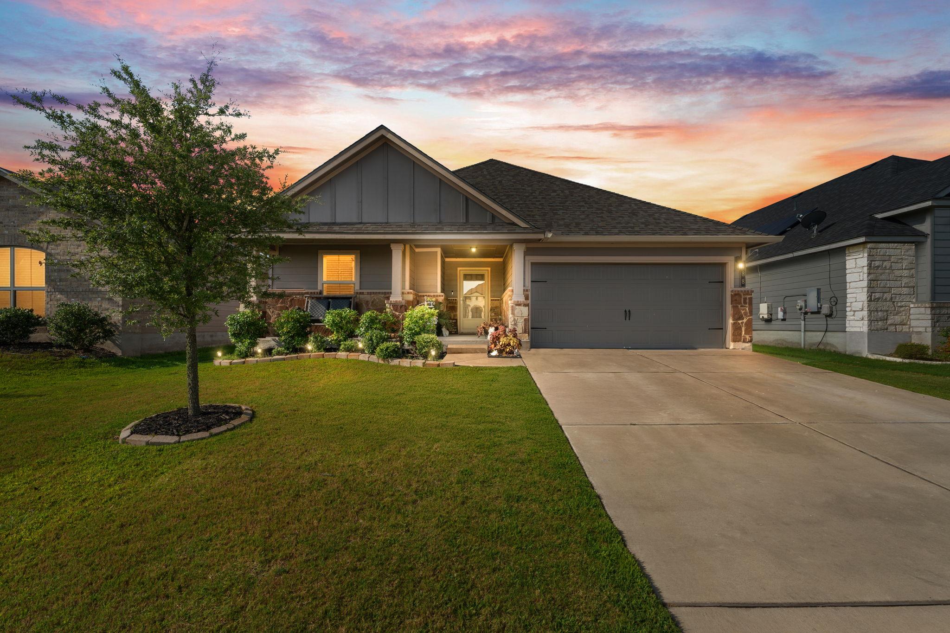

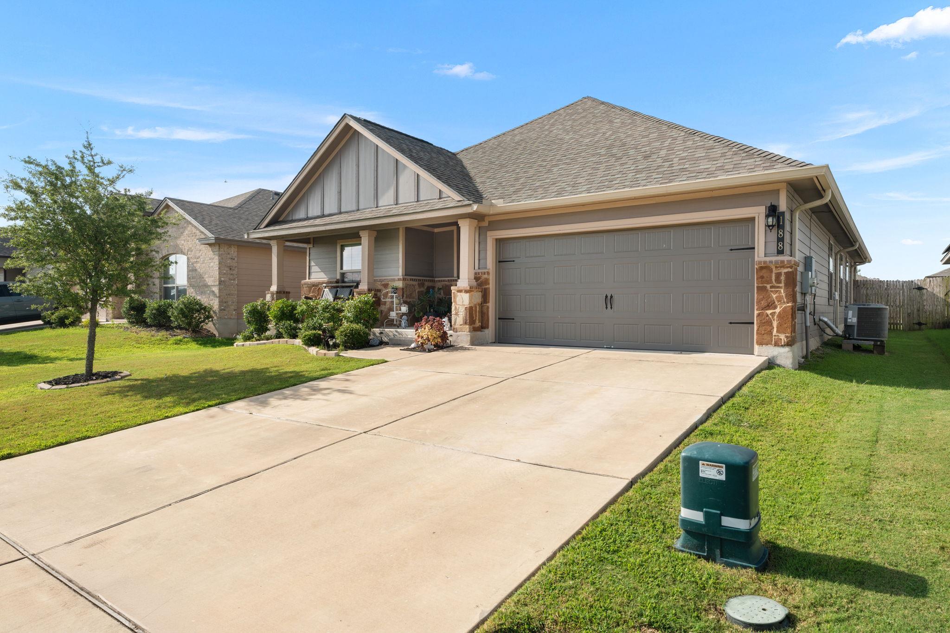
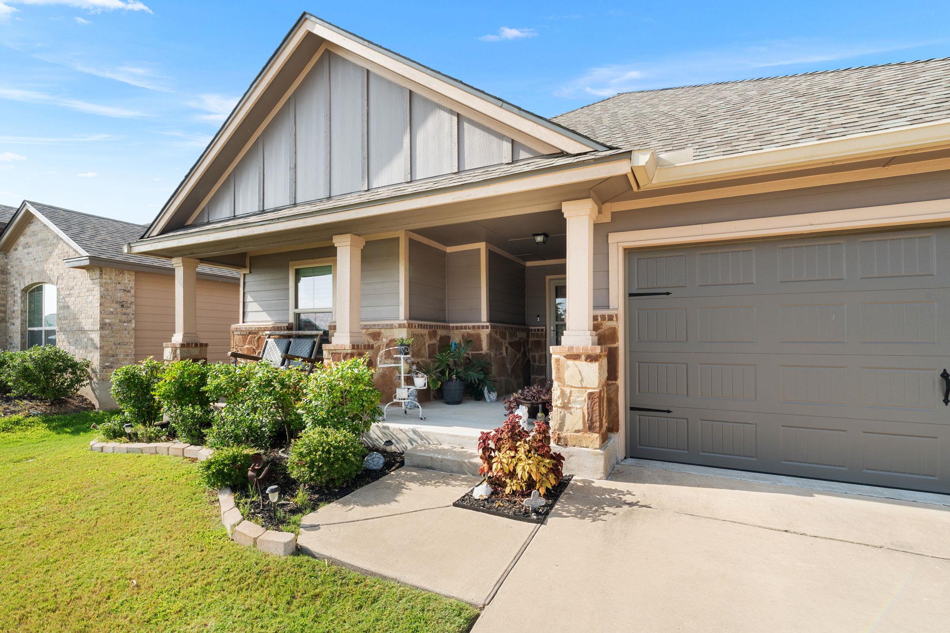
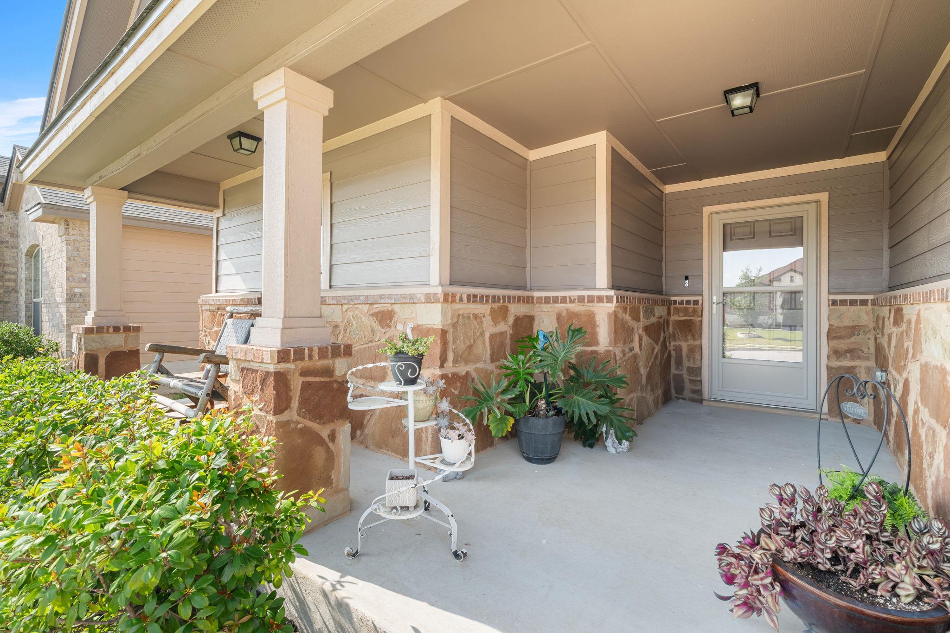
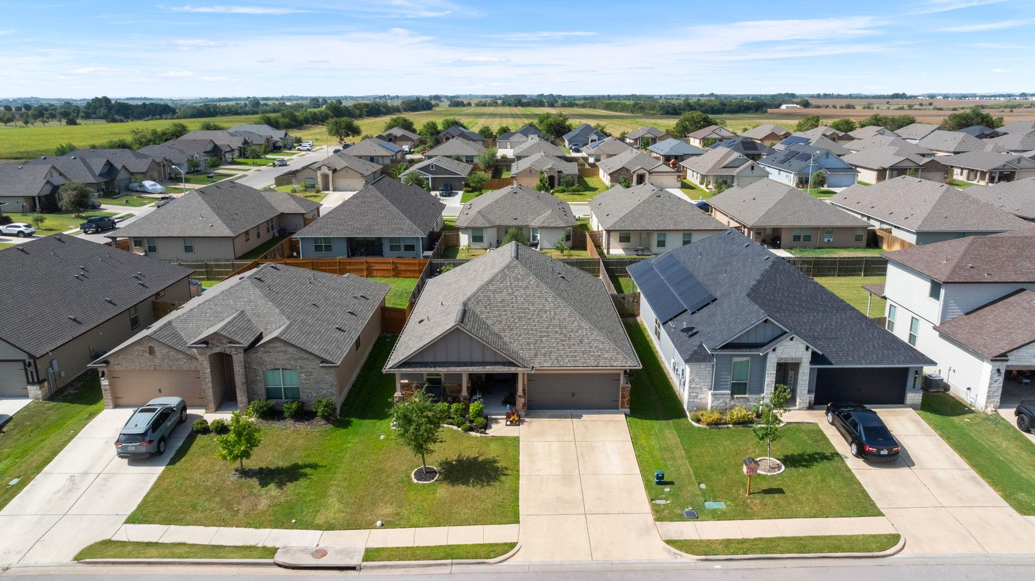
Curb appeal makes the first impression: a covered front porch, stone accents, board-and-batten gables, a mature shade tree, and a wide driveway leading to the two-car garage.
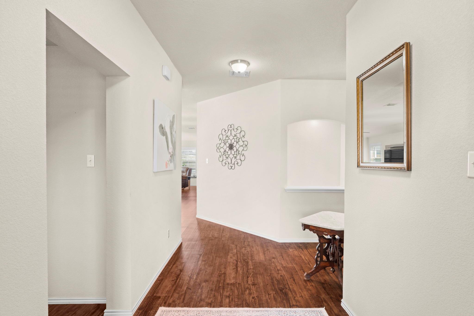
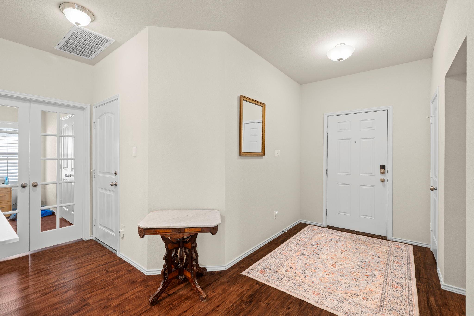
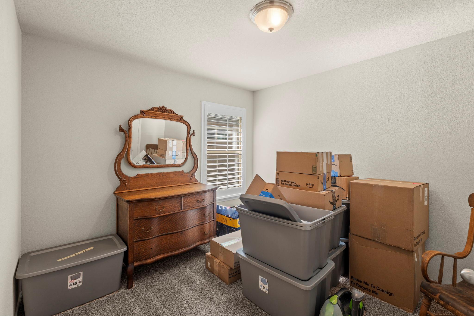
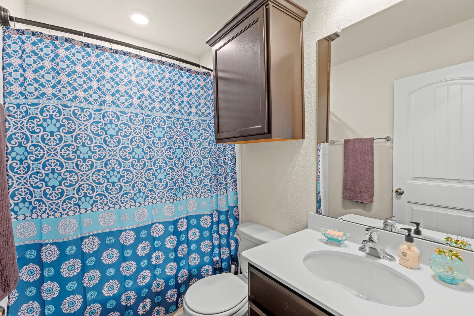
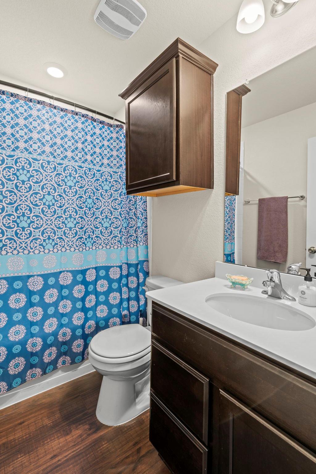
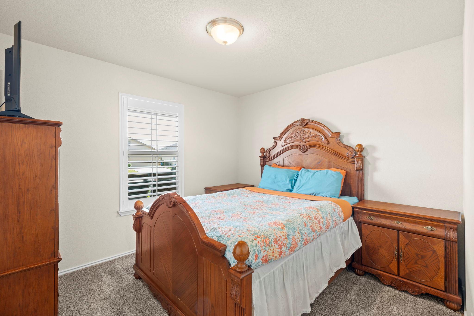
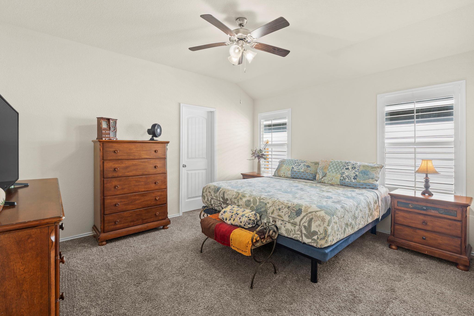
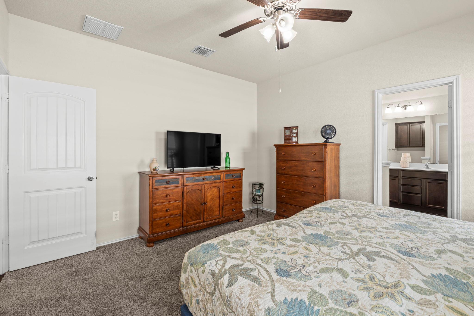
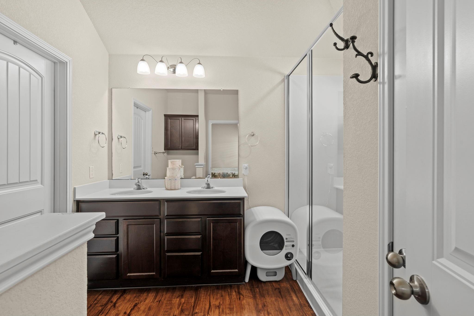
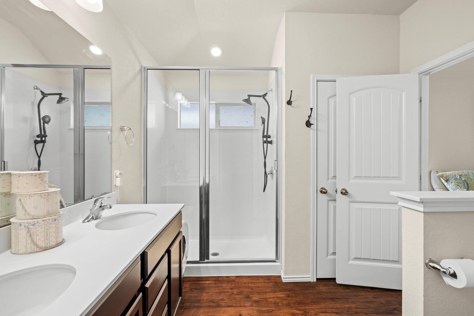
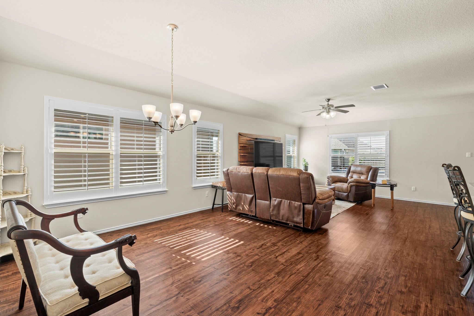
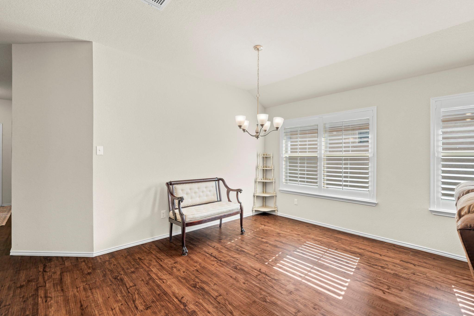
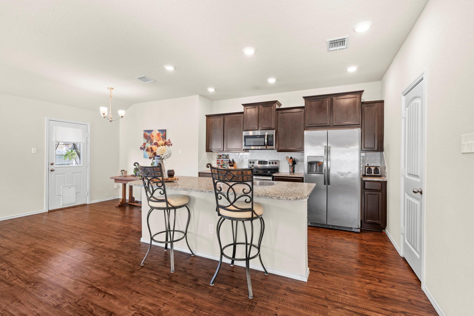
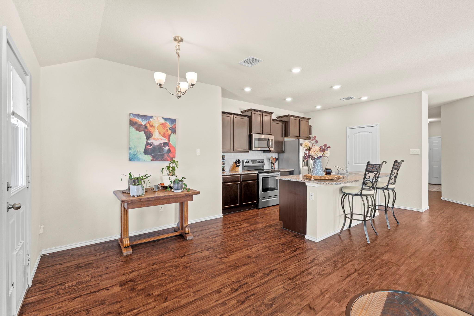
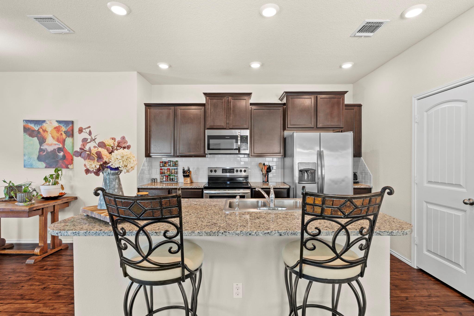
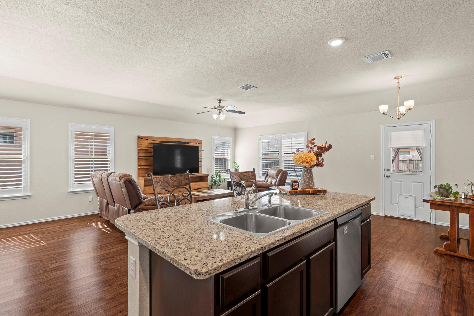
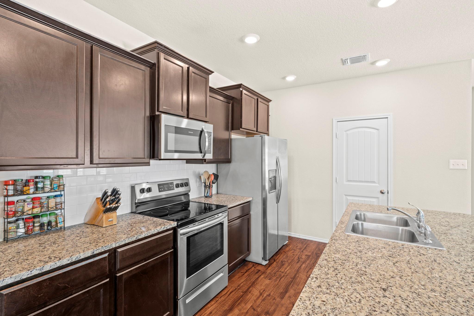
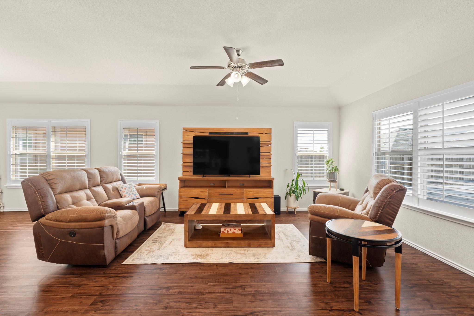
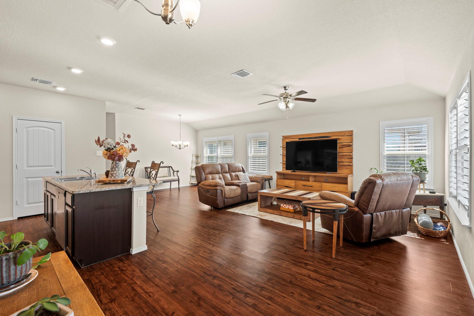
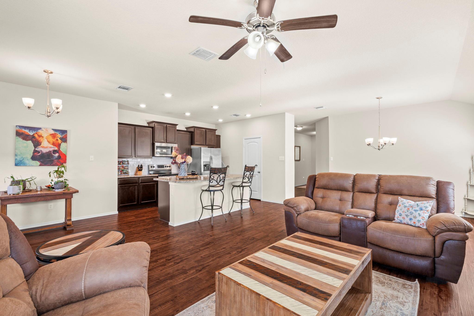
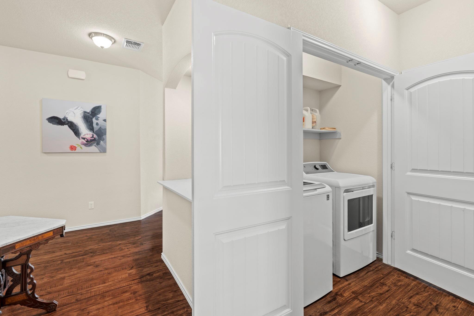
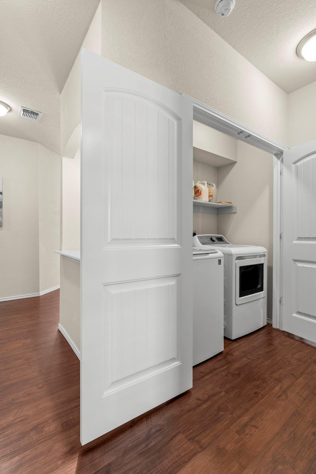
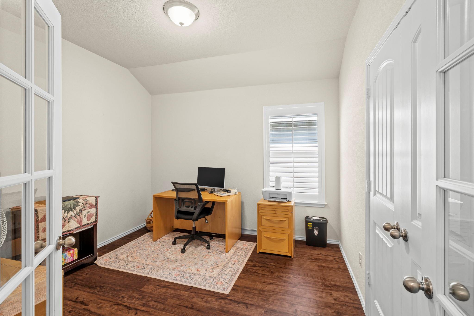
Inside, the living, dining, and kitchen areas flow together under recessed lighting and rich wood-look flooring. The kitchen anchors the space with granite countertops, a breakfast bar, subway tile backsplash, stainless steel appliances, espresso cabinetry with crown molding, and a walk-in pantry. The owner's suite sits privately apart with its own bath and generous closet space, while two additional bedrooms and a full bath occupy the opposite side of the home -- an ideal split layout for guests, family, or a home office.
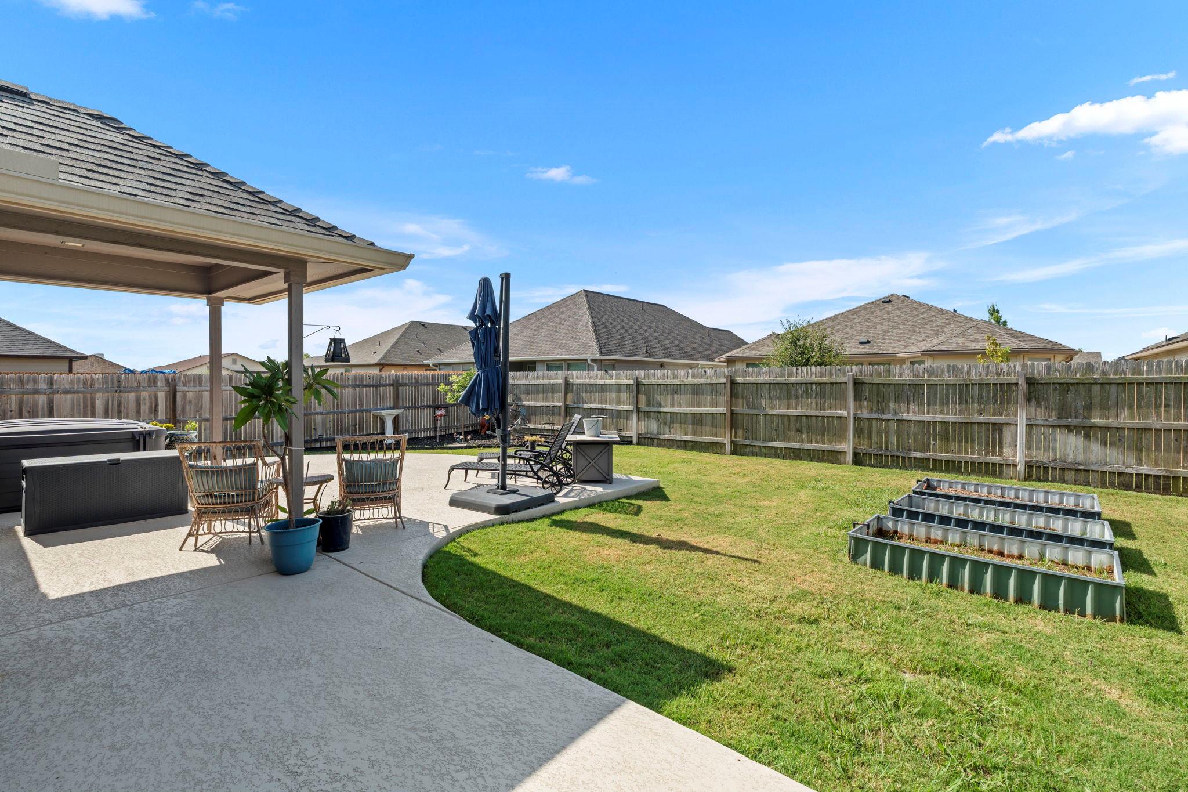
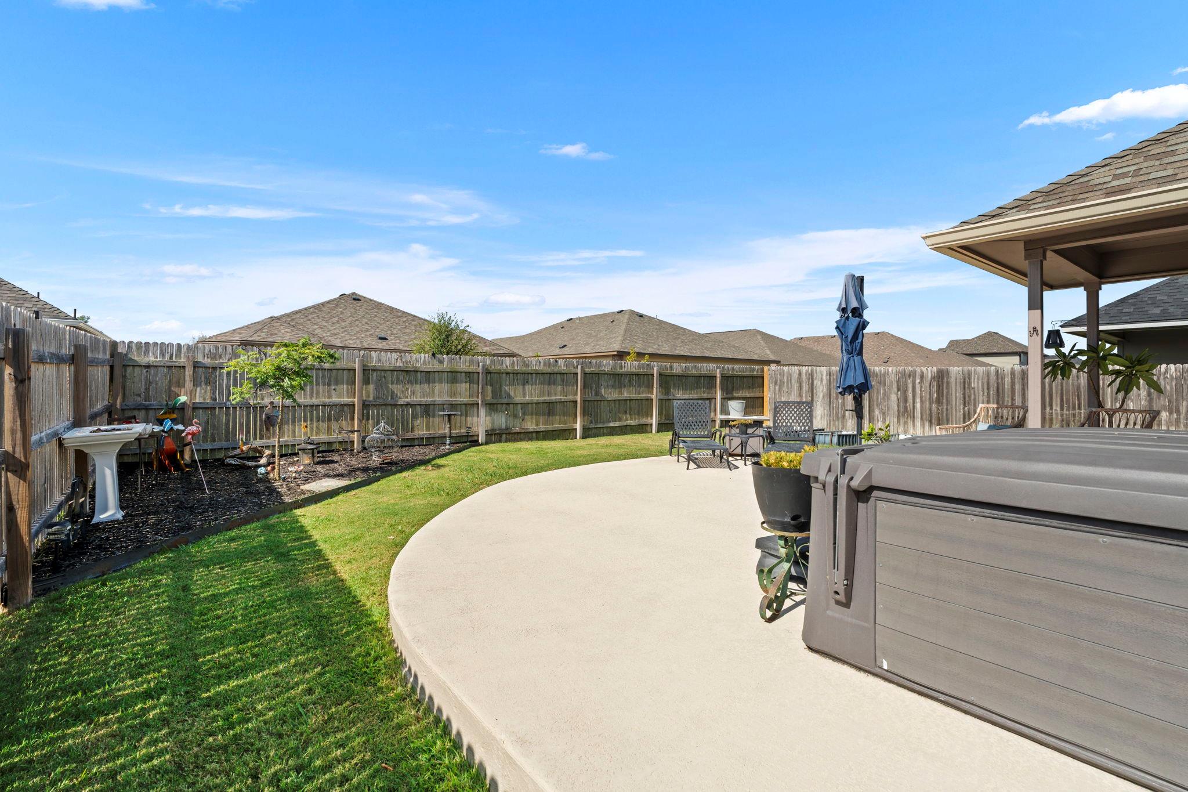
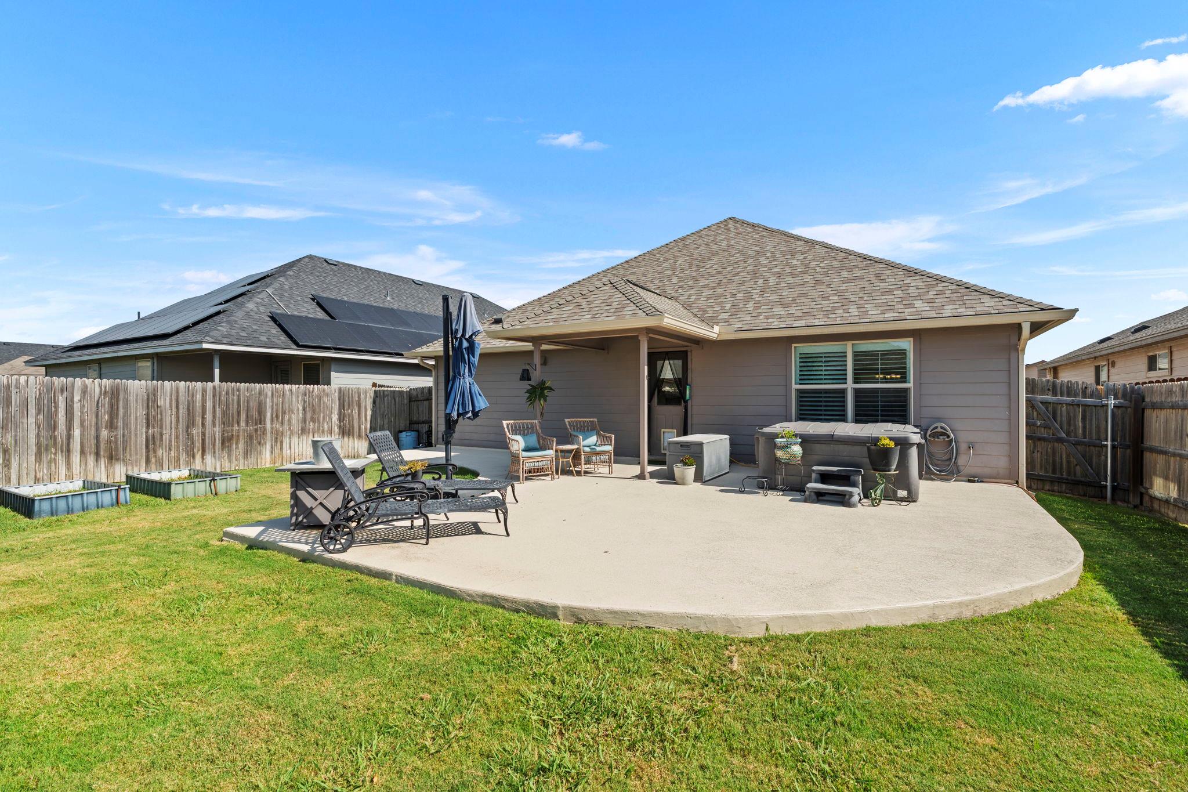
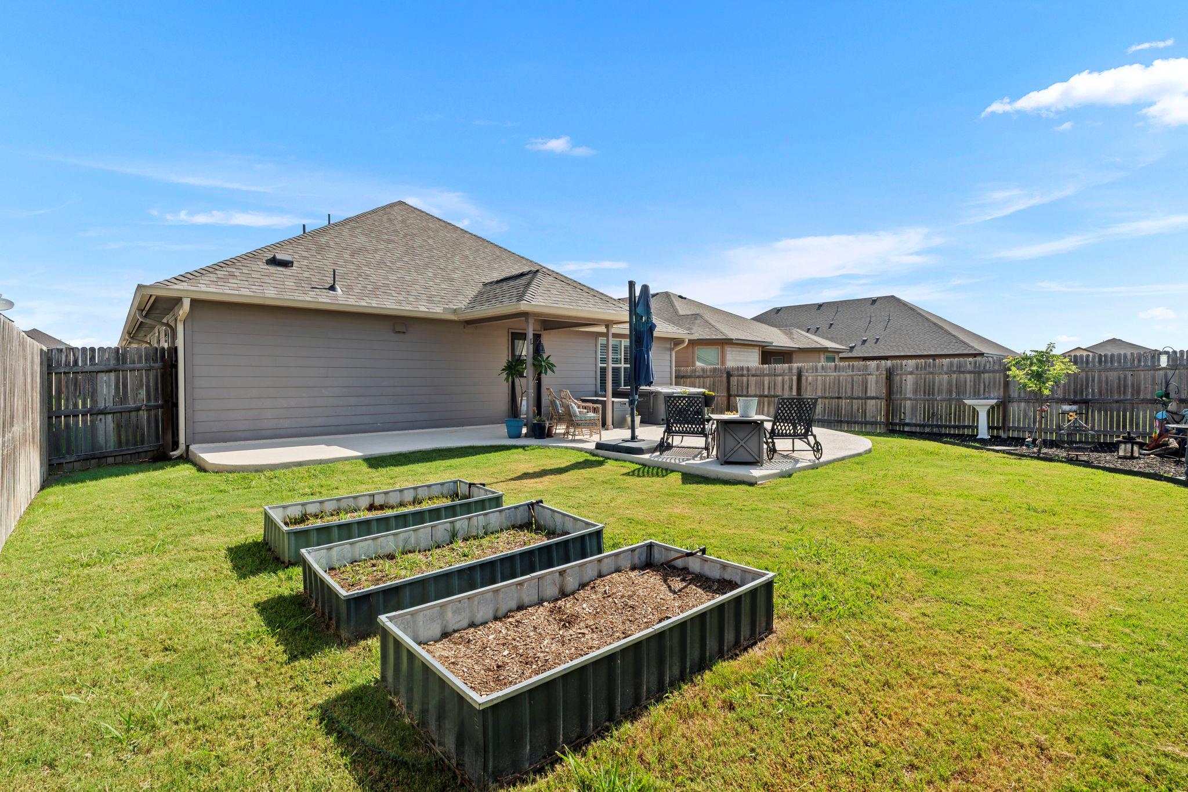
Out back, a private fenced yard with a hot tub is ready for evening soaks and weekend entertaining. Easy-care landscaping front and back keeps upkeep simple.
Move-in ready and backed by a hard-to-beat assumable financing option. Schedule your showing today.
Assumable loan is seperate from obtaining a loan for the remaining baland of the home. Please seek financial support from you lender prior to submitting an offer.
188 Bethann Loop | 4 Bed | 2 Bath | 1659 Sq Ft | Built 2019
This one-owner, single-story home has been meticulously maintained since it was built in 2019, offering 1,659 square feet of smart, open-concept living with none of the wear that comes with a longer ownership history.
Curb appeal makes the first impression: a covered front porch, stone accents, board-and-batten gables, a mature shade tree, and a wide driveway leading to the two-car garage.
Inside, the living, dining, and kitchen areas flow together under recessed lighting and rich wood-look flooring. The kitchen anchors the space with granite countertops, a breakfast bar, subway tile backsplash, stainless steel appliances, espresso cabinetry with crown molding, and a walk-in pantry. The owner's suite sits privately apart with its own bath and generous closet space, while two additional bedrooms and a full bath occupy the opposite side of the home -- an ideal split layout for guests, family, or a home office.
Out back, a private fenced yard with a hot tub is ready for evening soaks and weekend entertaining. Easy-care landscaping front and back keeps upkeep simple.
Move-in ready and backed by a hard-to-beat assumable financing option. Schedule your showing today.
Assumable loan is seperate from obtaining a loan for the remaining baland of the home. Please seek financial support from you lender prior to submitting an offer.